351m2
336m2
Sart-Tilman, Liège
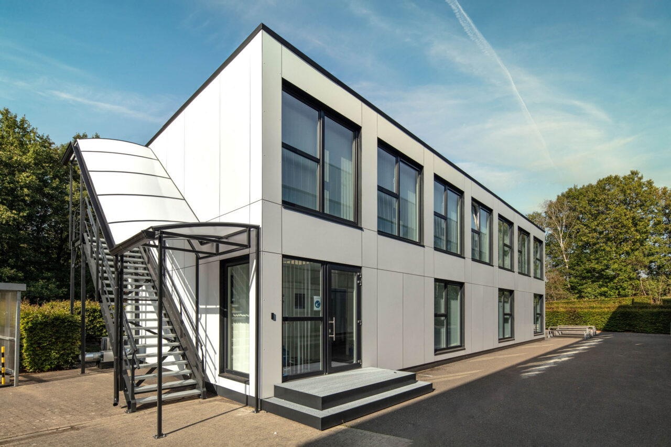
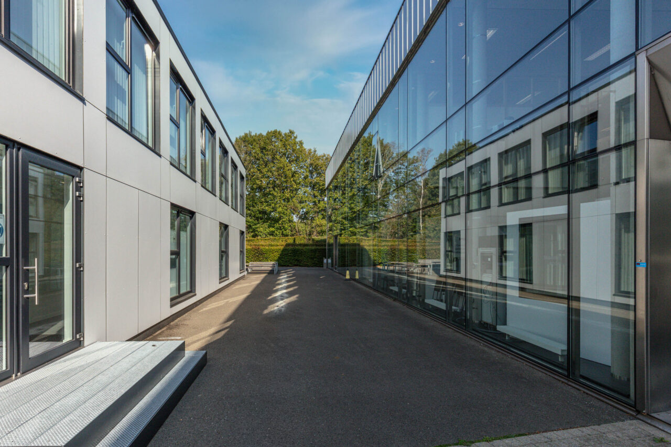
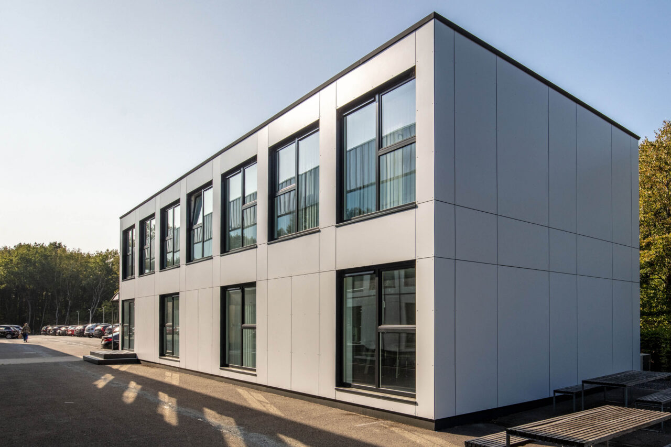
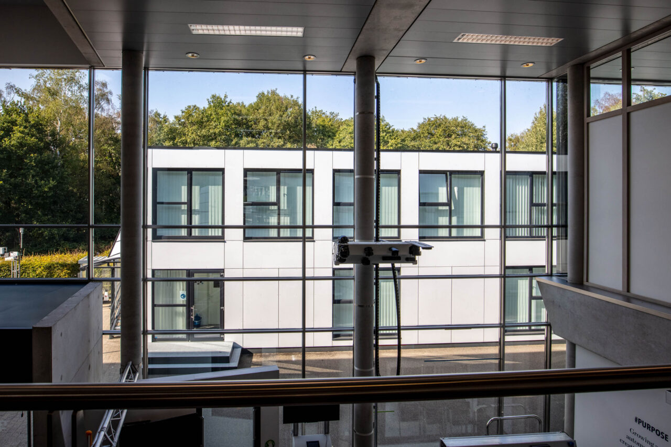
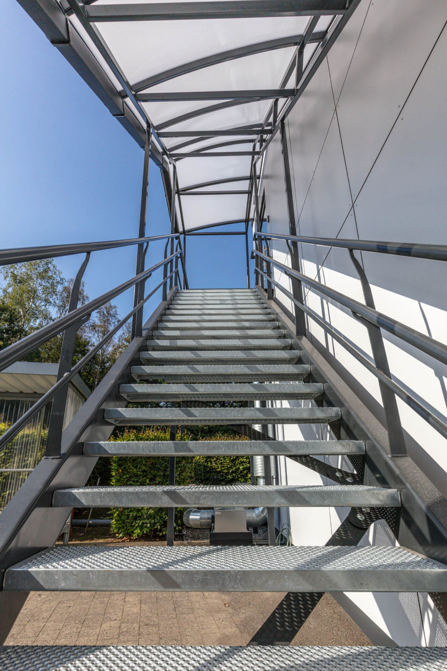
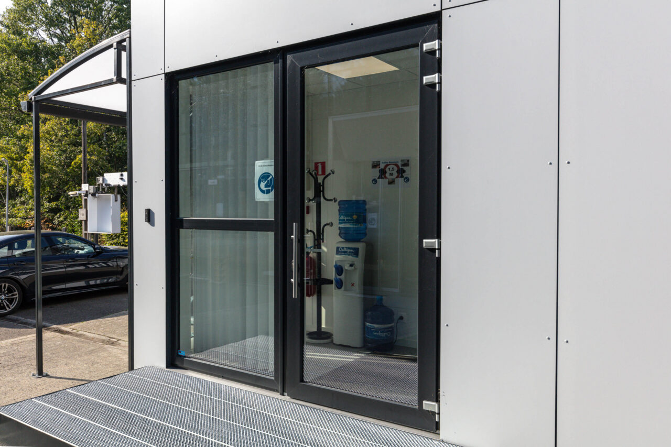
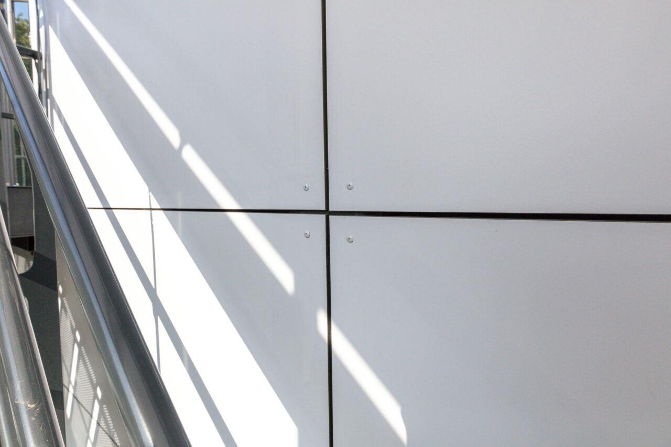
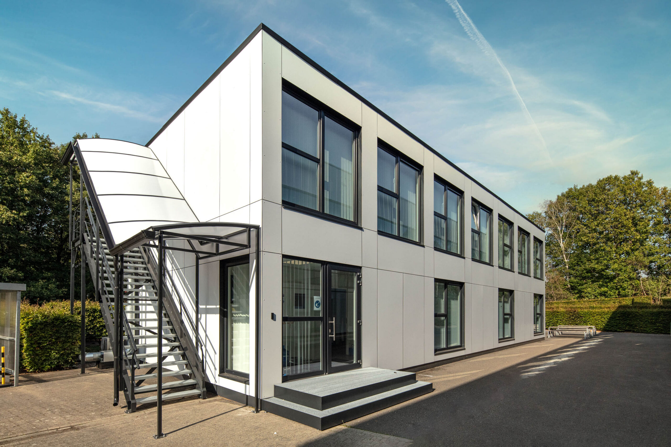
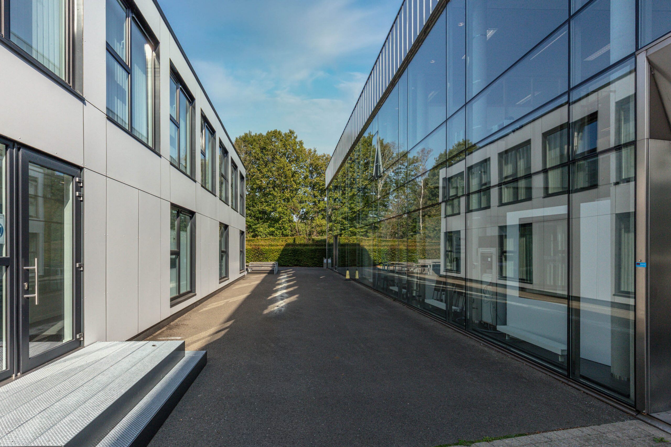
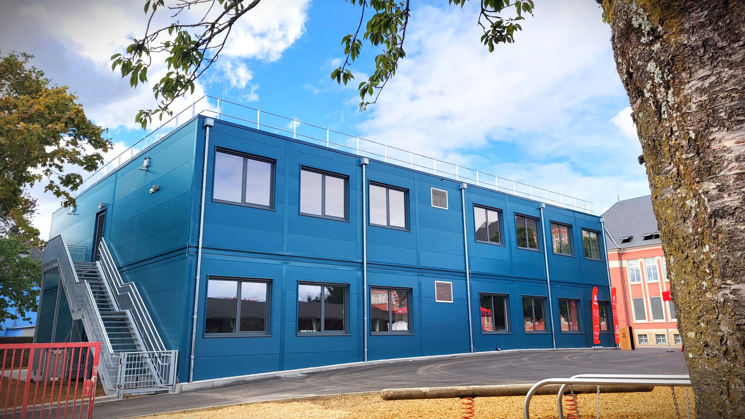
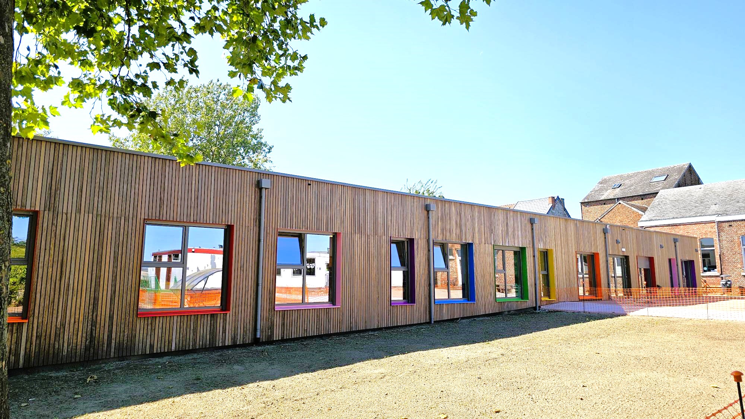
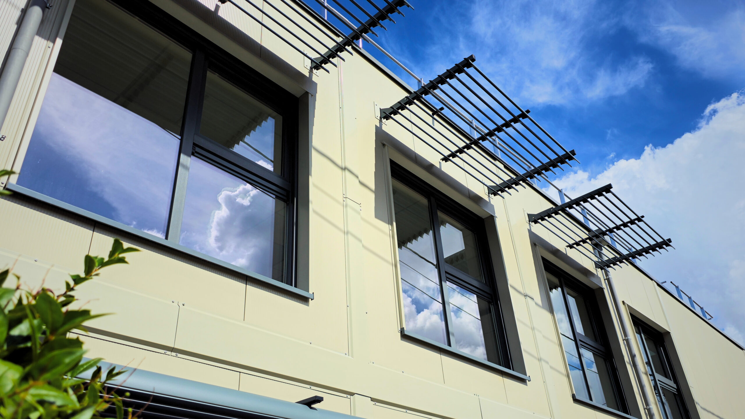
We delivered a permanent two-storey modular building, combining performance, comfort, and contemporary aesthetics, perfectly integrated into its surroundings.
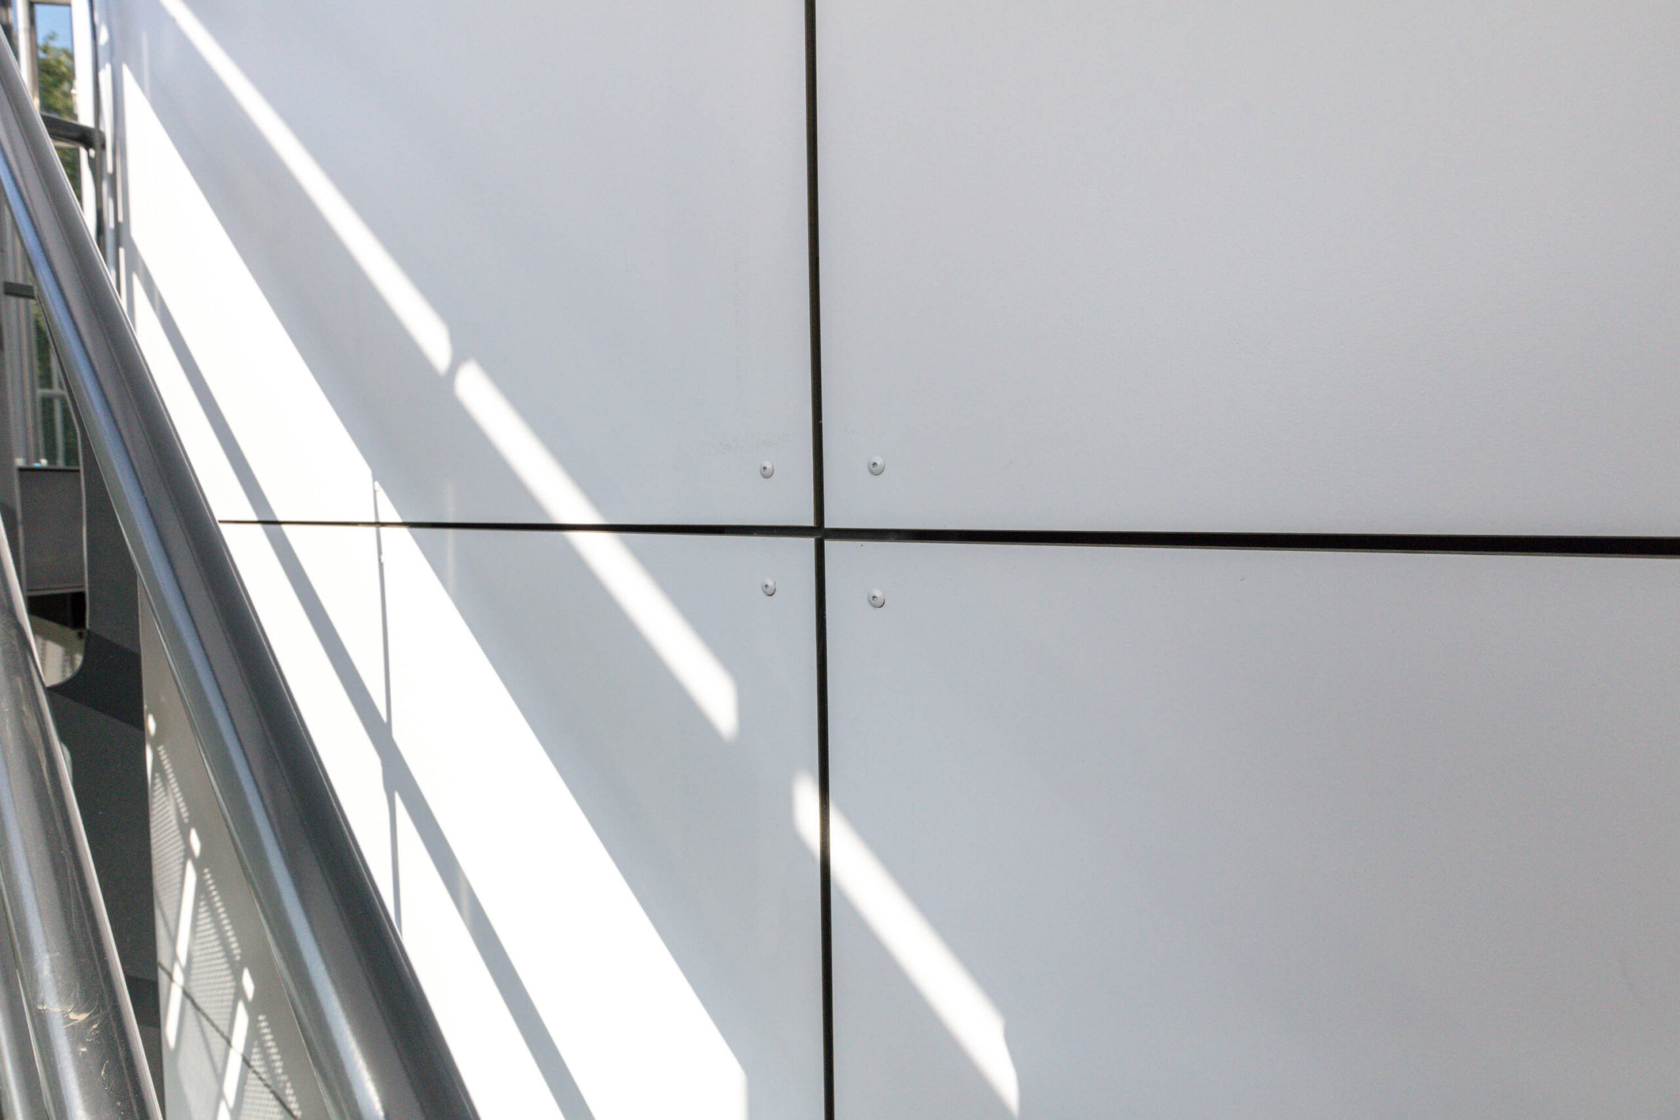
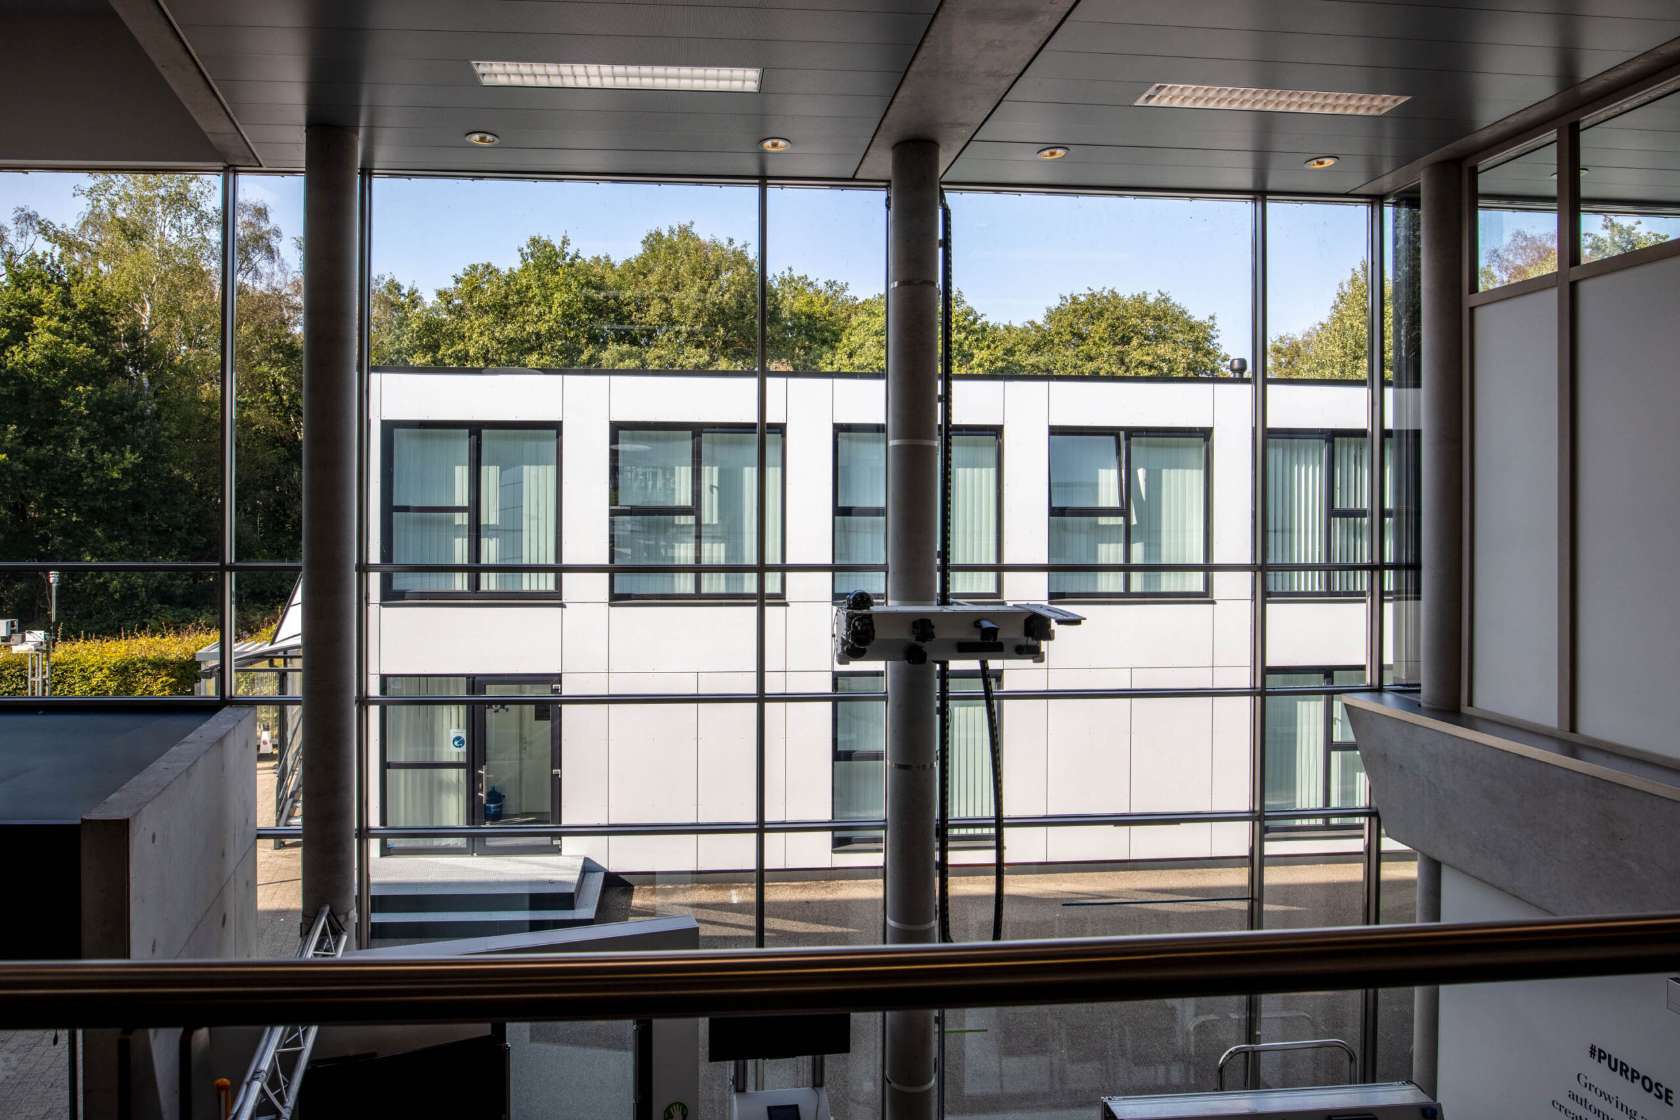
Clad in Trespa panels, the building features a clean and modern architecture, consistent with its context, as reflected in its sleek lines and elegant façades.
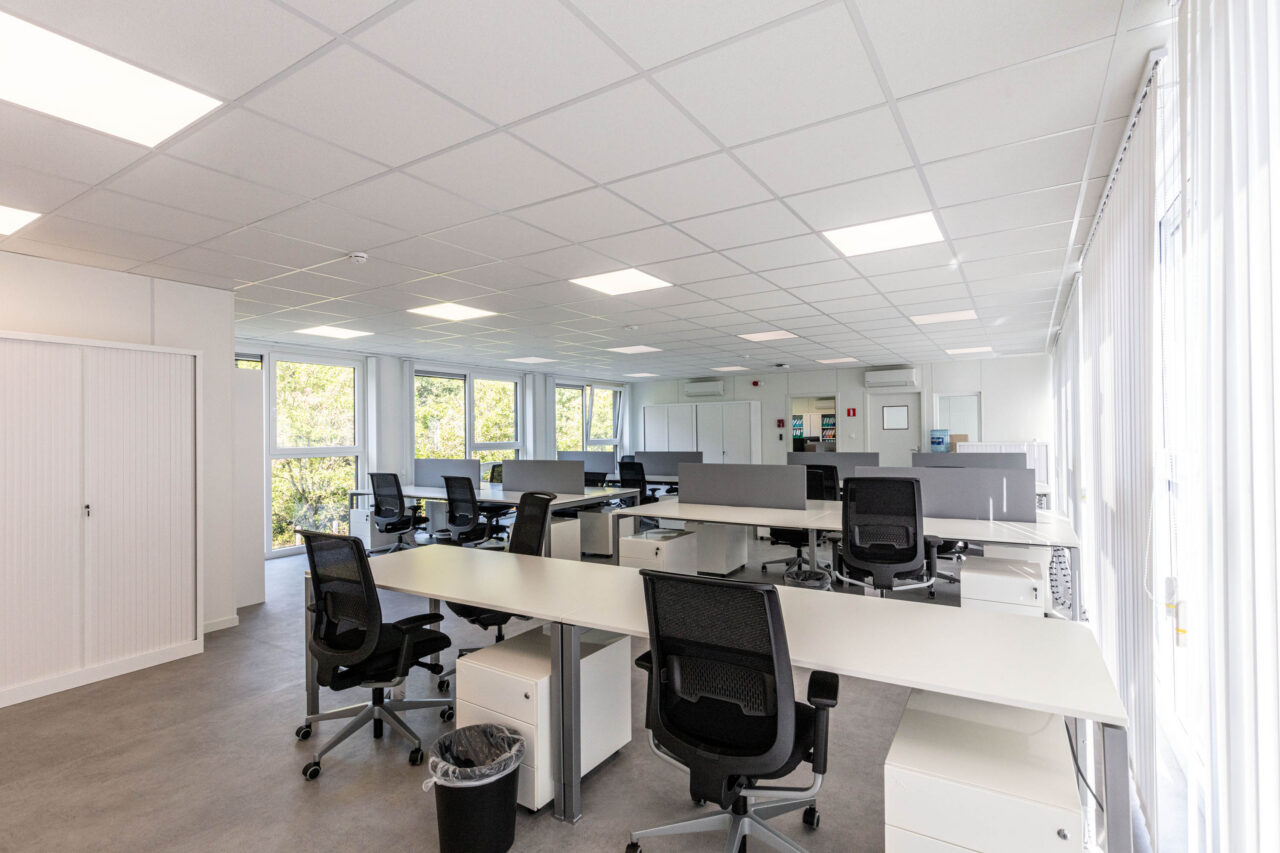
The spaces are bright, comfortable, and perfectly suited to our organization. It is a pleasant and functional working environment on a daily basis.
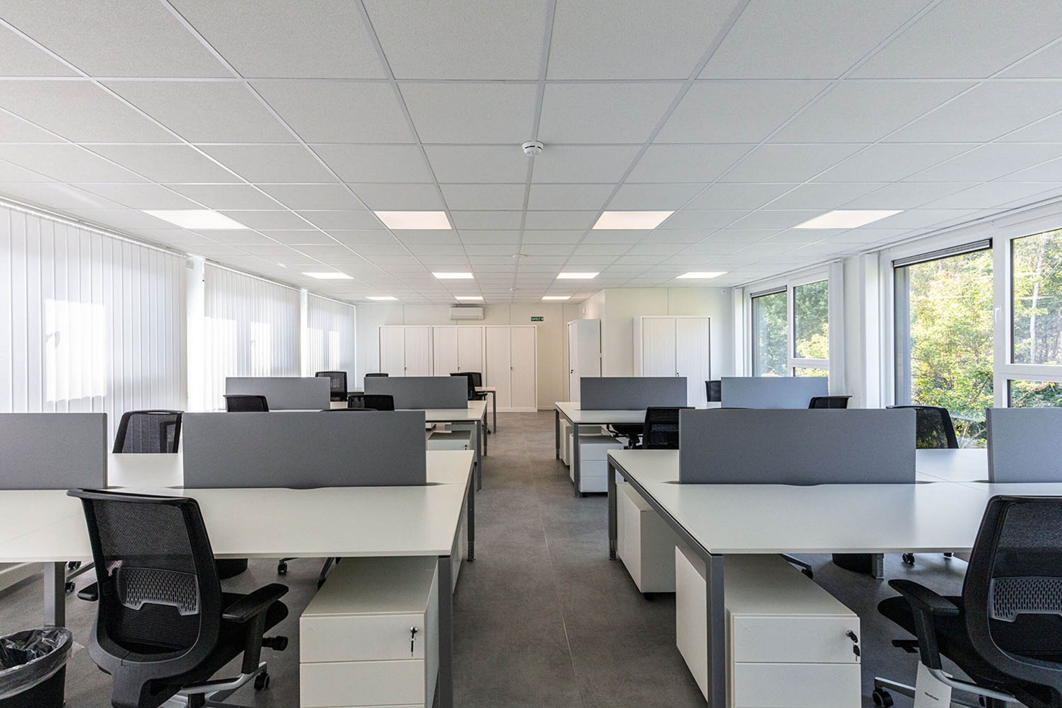
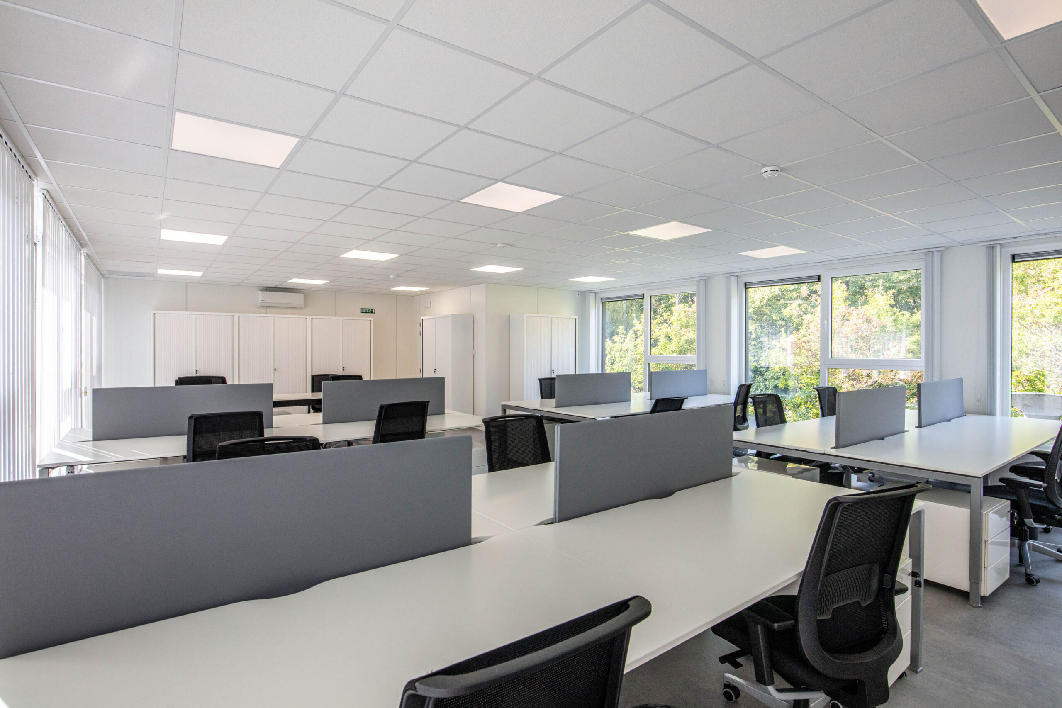
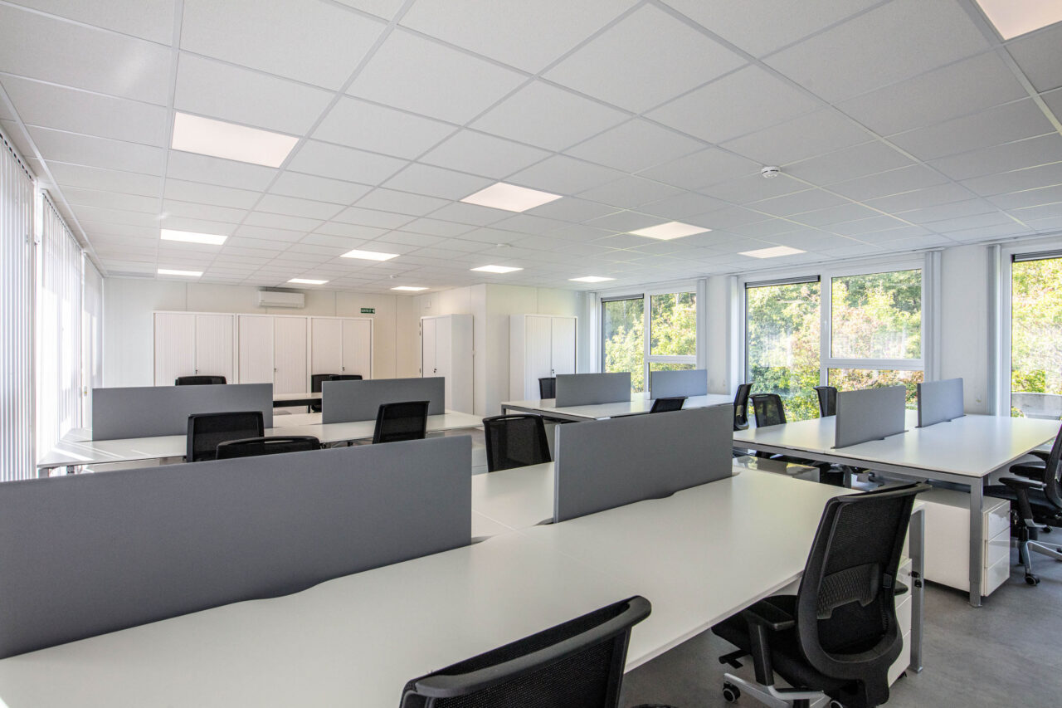
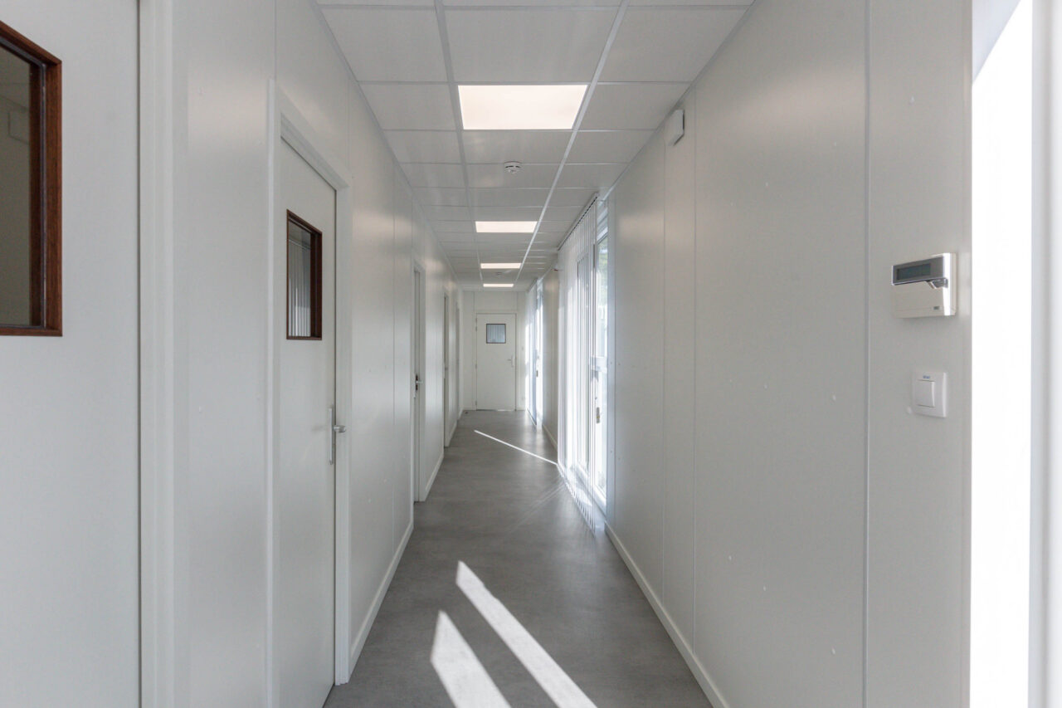
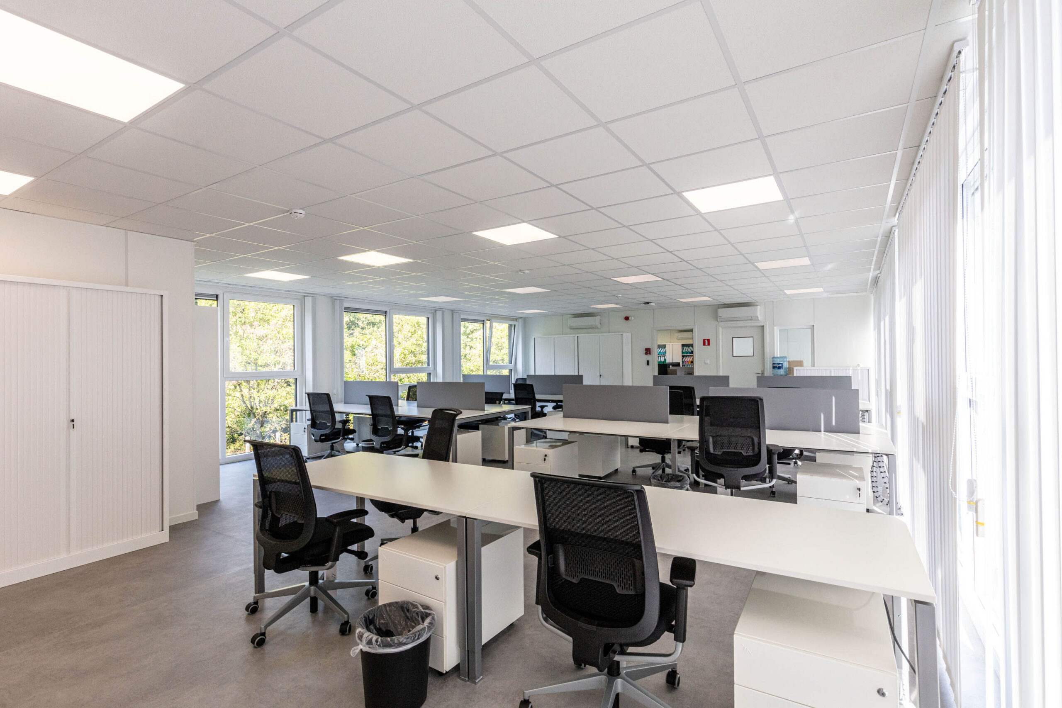
Inside, the spaces were designed to provide an optimal working environment. The open-plan areas, generously open and filled with natural light thanks to large glazed windows, create a pleasant atmosphere conducive to concentration. Acoustic suspended ceilings, combined with high-performance LED lighting, ensure excellent visual and acoustic comfort on a daily basis.
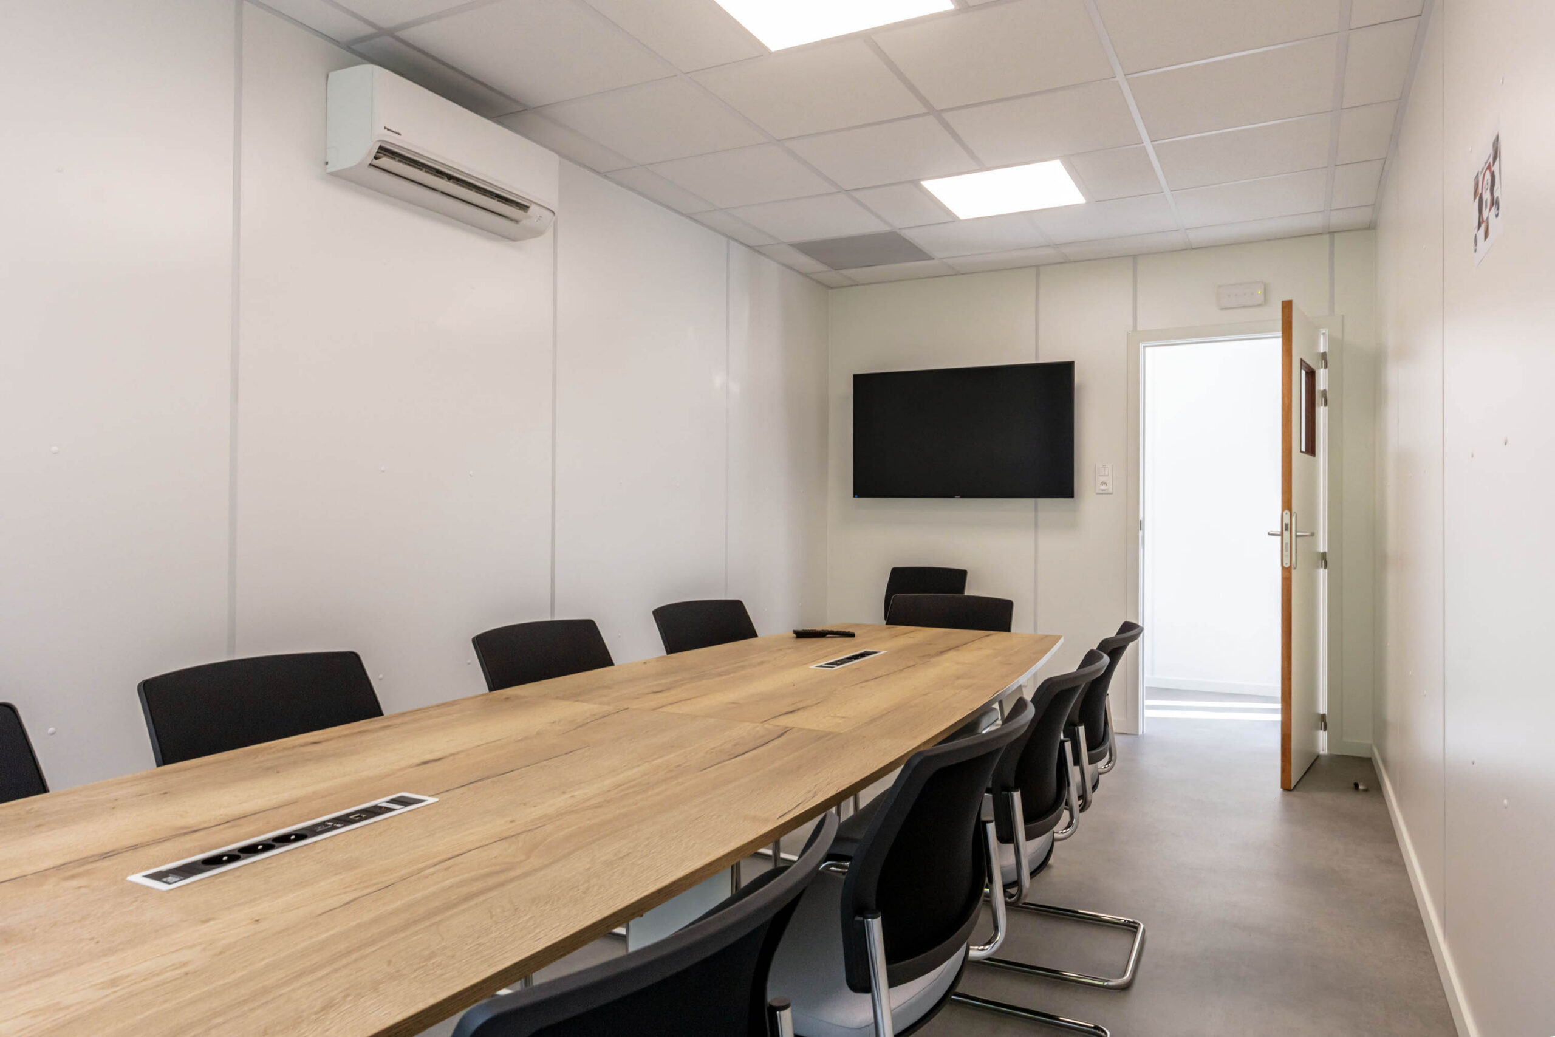
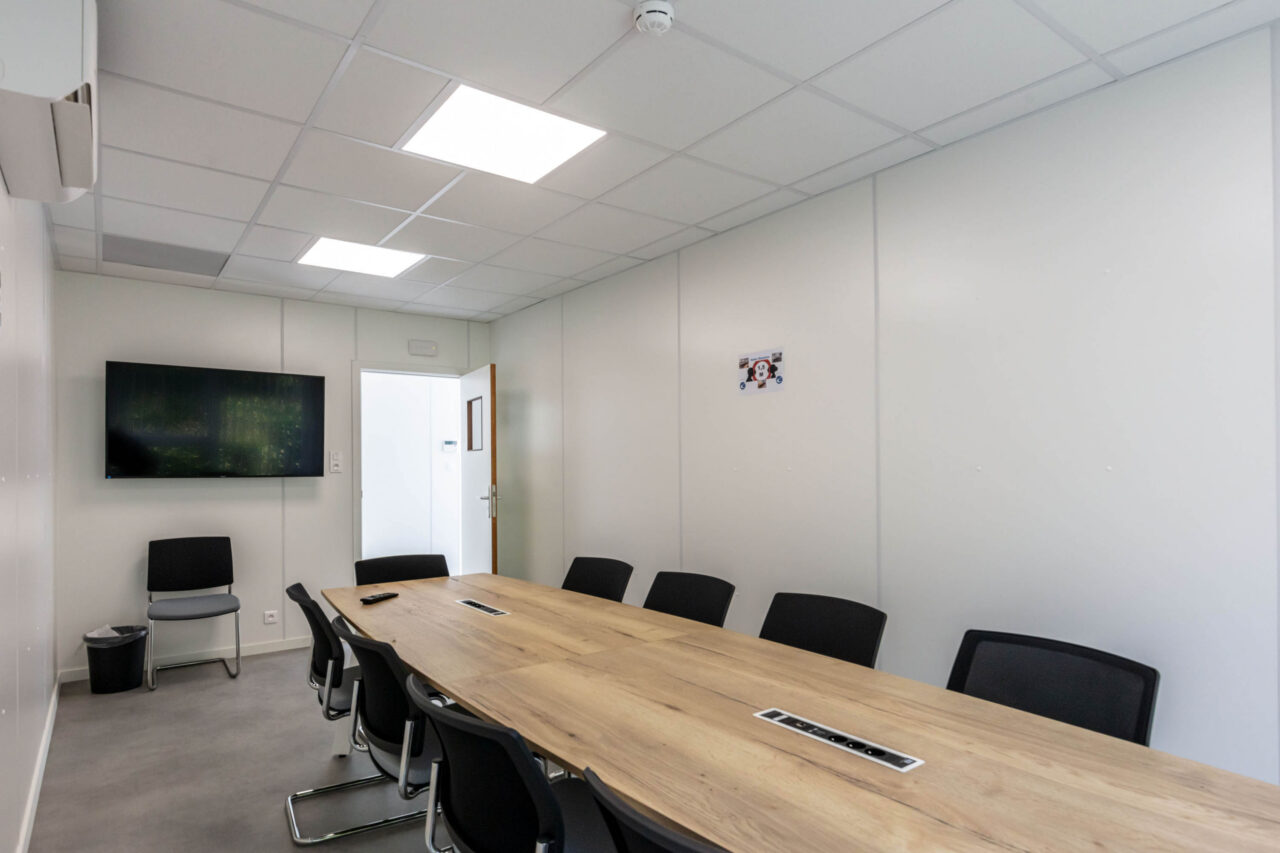
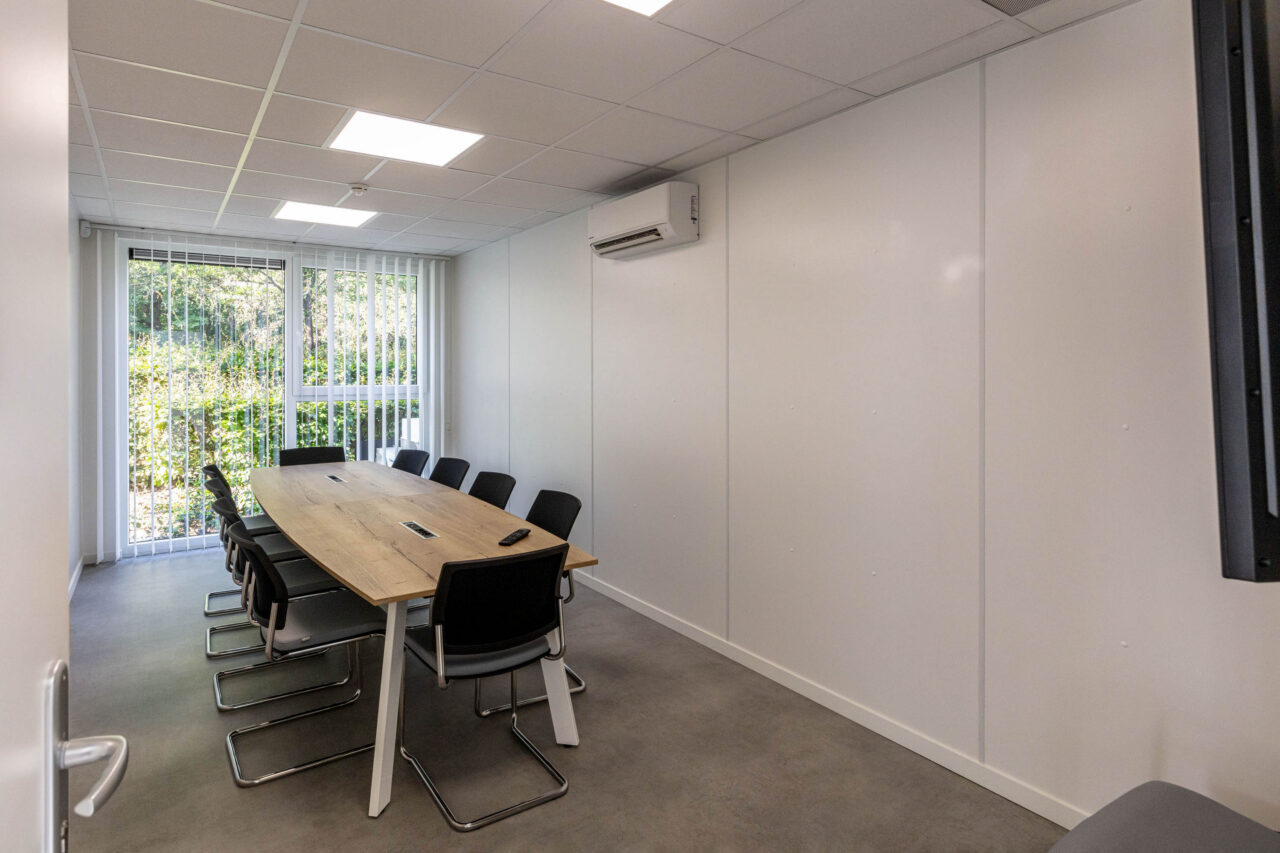
The building also includes dedicated spaces such as a comfortable meeting room, designed to encourage interaction and collaboration in a high-quality environment.
From a technical standpoint, the building is equipped with an air-to-air heat pump, a type C ventilation system, as well as a complete IT installation, ensuring performance and efficiency for users.
Designed as a long-term building, this project combines quality finishes, functionality, and well-being, offering a modern, sustainable, and pleasant working environment.